A garden room configurator that prices every upgrade
Put a garden room configurator on your website and buyers design their own room in 3D, with your prices on every click. You get the request with size, roof, cladding, glazing and extras already filled in.
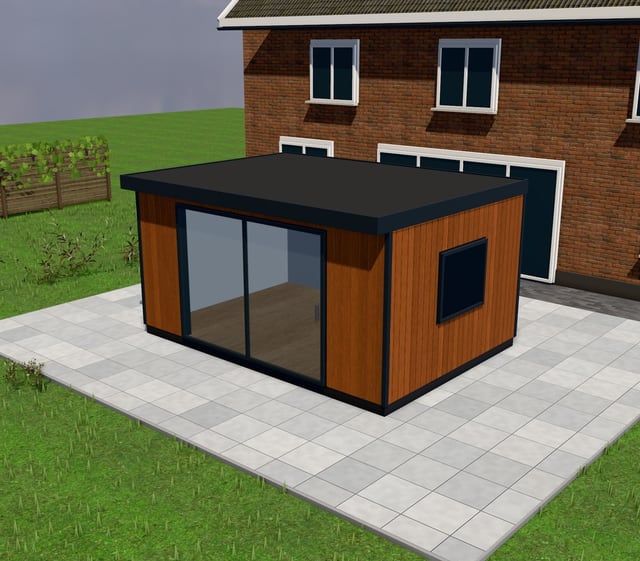
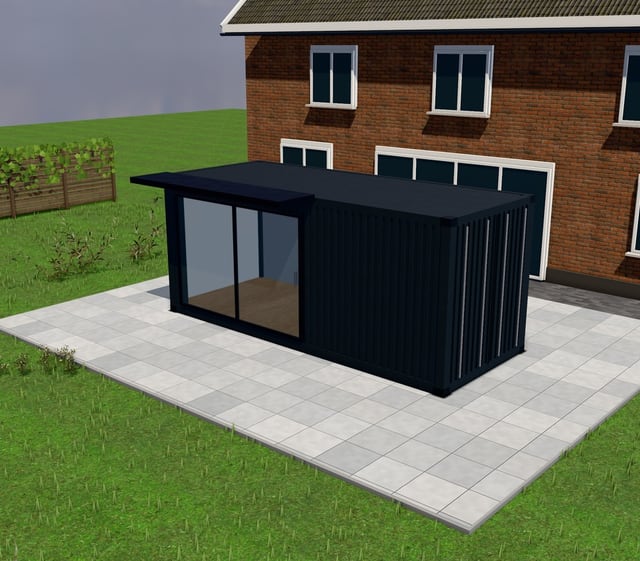
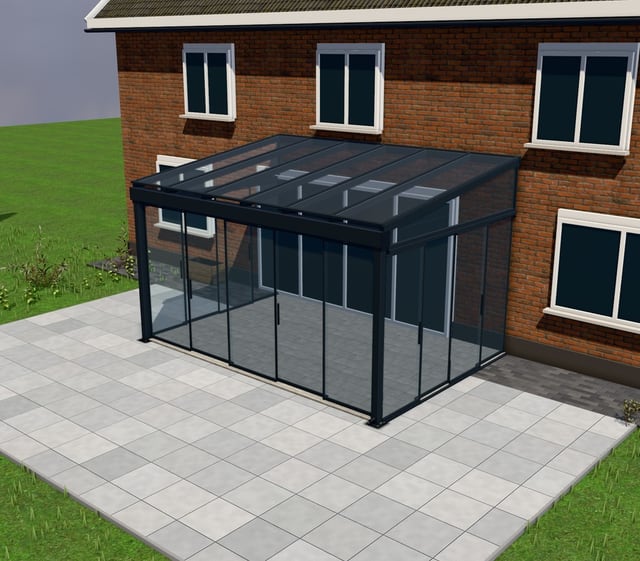
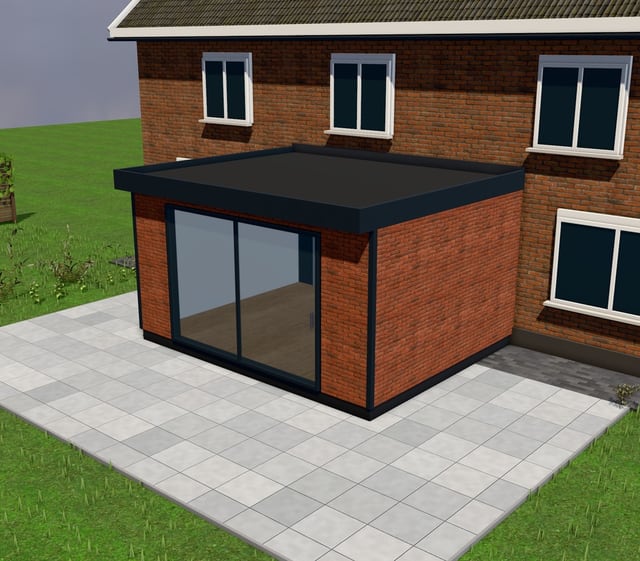
Every option your garden rooms have, in 3D, step by step
Our Timber garden room / garden office template ships with 19 options and 33 choices.
How garden rooms are usually priced, and how to set it up
Set these rules once. Every room your buyers configure is then priced the way you would do it by hand.
- Base price from a width × depth table for the insulated shell, not a flat m² rate; small rooms cost more per m² than big ones.
- Roof shape as a surcharge on the base: mono-pitch and gable cost more timber and roofing than flat, and the surcharge grows with the footprint.
- Cladding priced per m² of wall, so cedar or charred timber on a big room costs what it really costs, and composite shows its own line.
- Glazing priced per opening: bifold doors carry more than a single door and window, and the glazing width scales the price.
- Porch, canopy and decking as separate lines, each priced by depth or area.
- Insulation and electrics as tiers (summerhouse, all-year, home office), so the buyer sees the step up instead of guessing what is included.
- Delivery and installation as a fixed line, with a “from” price where groundworks depend on the garden.
Start from a model that already knows your product
Why a contact form loses garden room buyers
A garden room is a big, considered purchase, often a home office that costs as much as a car. Buyers browse for weeks before they ask. A contact form that says “tell us what you’re looking for” gives them nothing to look at and nothing to compare, so they keep browsing and ask the company that showed them a room and a number.
A configurator turns that browsing into a request you can quote. The buyer has picked the footprint, the roof, the cladding and the doors, seen the price move, and sent it with a 3D screenshot. Whether to show a live price, a “from” price or quote-only is your call per product; our guide to showing prices without attracting price shoppers explains how a “from” price plus a detailed configurator keeps the serious buyers and filters the rest.
How to set up your garden room configurator
Follow the order a buyer thinks in: size and roof first, then the front and the porch, then cladding and colours, then glazing and windows, and the extras last. Turn off the cladding types and door styles you don’t build, rename the rest in your own words, and set the sizes in the steps your panels come in.
Leave out what needs a site visit. Foundations, access for the delivery and the cable run from the house depend on the garden, so price them as “from” or after the request. Switch on site photos in the request form (up to five) and a measuring-visit slot on your calendar, and the buyer sends you the spot where the room will stand together with the configuration. AR preview lets them place the room on the lawn on their phone before they ask.
Selling tip: sell the room as an office, not a shed
Most garden rooms are bought as a workplace. Show the all-year insulation and electrics tier as the default option on your quote and the summerhouse grade as the cheaper alternative, not the other way around. Quote options (Basic, Comfort, Premium) put the three side by side on one quote page, and buyers who see the difference in price and comfort typically upgrade more often than those who get a single PDF.
Where the configurator goes
Paste one line on your WordPress, Webflow, Shopify or Wix site, or run the storefront on your own domain; see how embedding works. Every request fires a conversion event to Google, Meta and TikTok with its value, so your ads learn which campaigns bring garden room buyers, not just clicks.
One plan covers it all: €499 a month excl. VAT, no setup fee. See pricing or book a 30-minute walkthrough.
The questions your garden room buyers have
- What does a 4 × 3 m room cost with the doors I actually want?
- How much more is an all-year room I can work in every day?
- Does cedar look better than composite on a room this size?
- Will bifold doors or sliding doors suit the view from the house?
Mistakes sellers make putting garden rooms online
- Showing one brochure price for a “standard” room nobody ends up buying.
- Hiding insulation and electrics in a spec sheet, so buyers assume they are included.
- Asking for a site visit before the buyer has seen a single number.
- Offering every cladding and door type when the workshop only builds three of them well.
What you get
- The request with every parameter, the 3D screenshot and the price breakdown in your pipeline.
- A numbered quote in two clicks, with options, a PDF, an online quote page and e-signature.
- Follow-ups that run themselves: unanswered requests become tasks, unsigned quotes get a reminder.
- A production sheet from the same configuration: bill of materials, cut list and work order.

Questions, answered
Still deciding? We'll walk you through it with your own product.
Book a walkthroughCan customers choose the insulation level in the configurator?
Yes. Add insulation as a priced option or as tiers of your own (summerhouse, all-year, home office). It sits next to cladding and glazing, so the buyer sees the full specification and its price before requesting a quote.
Can they move windows and doors around the garden room?
Yes. The front glazing has a type, a width and a position (left, centre or right), and each side wall can take a window or a tall slim window. The 3D model and the price update together within the ranges you set.
Does the electrics package show as a clear add-on?
Yes. Downlights are in the template; an electrics package (sockets, lighting, data, heating) is a tiered option you add with its own price, so buyers see what they are adding instead of emailing to ask whether power is included.
What about planning-permission size limits?
You set the maximum width, depth and wall height per range, so buyers can’t configure something you won’t build or that commonly exceeds permitted sizes in your market. The exact local rules remain for you and the buyer to check.
How long does it take to launch a garden room configurator?
Build your configurator from our garden room model and it is live in about 3 minutes. Look at the template library or a live demo first, or book a 30-minute walkthrough. Most of the work is your cladding names and prices, not the 3D model.
Related configurators
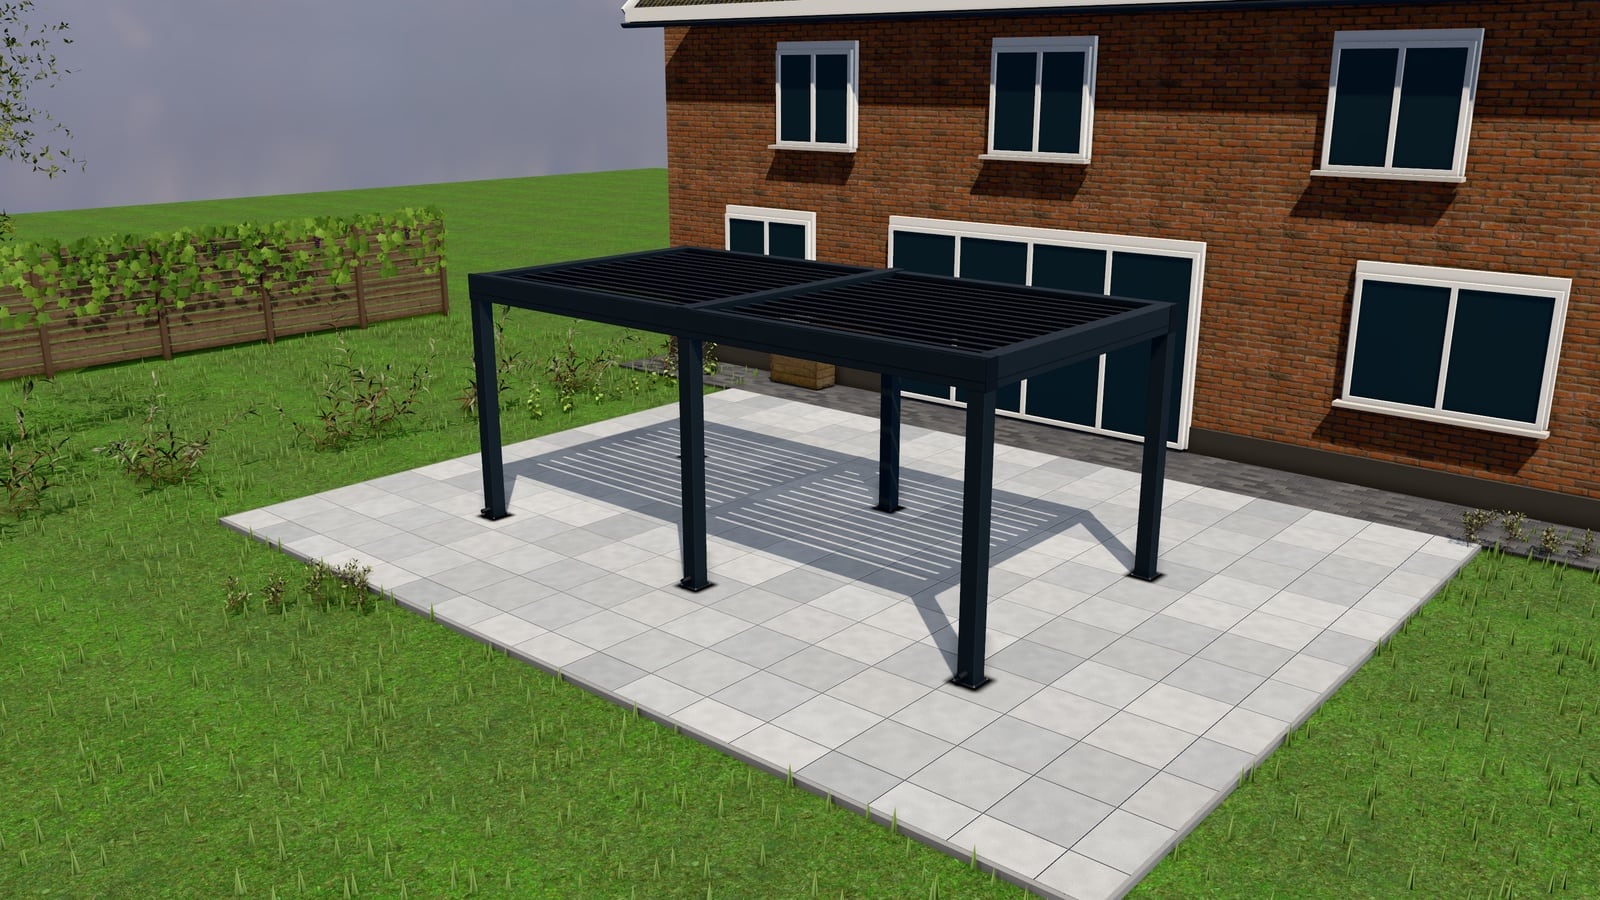 19 models
PergolasManufacturers, Installers, Garden centres
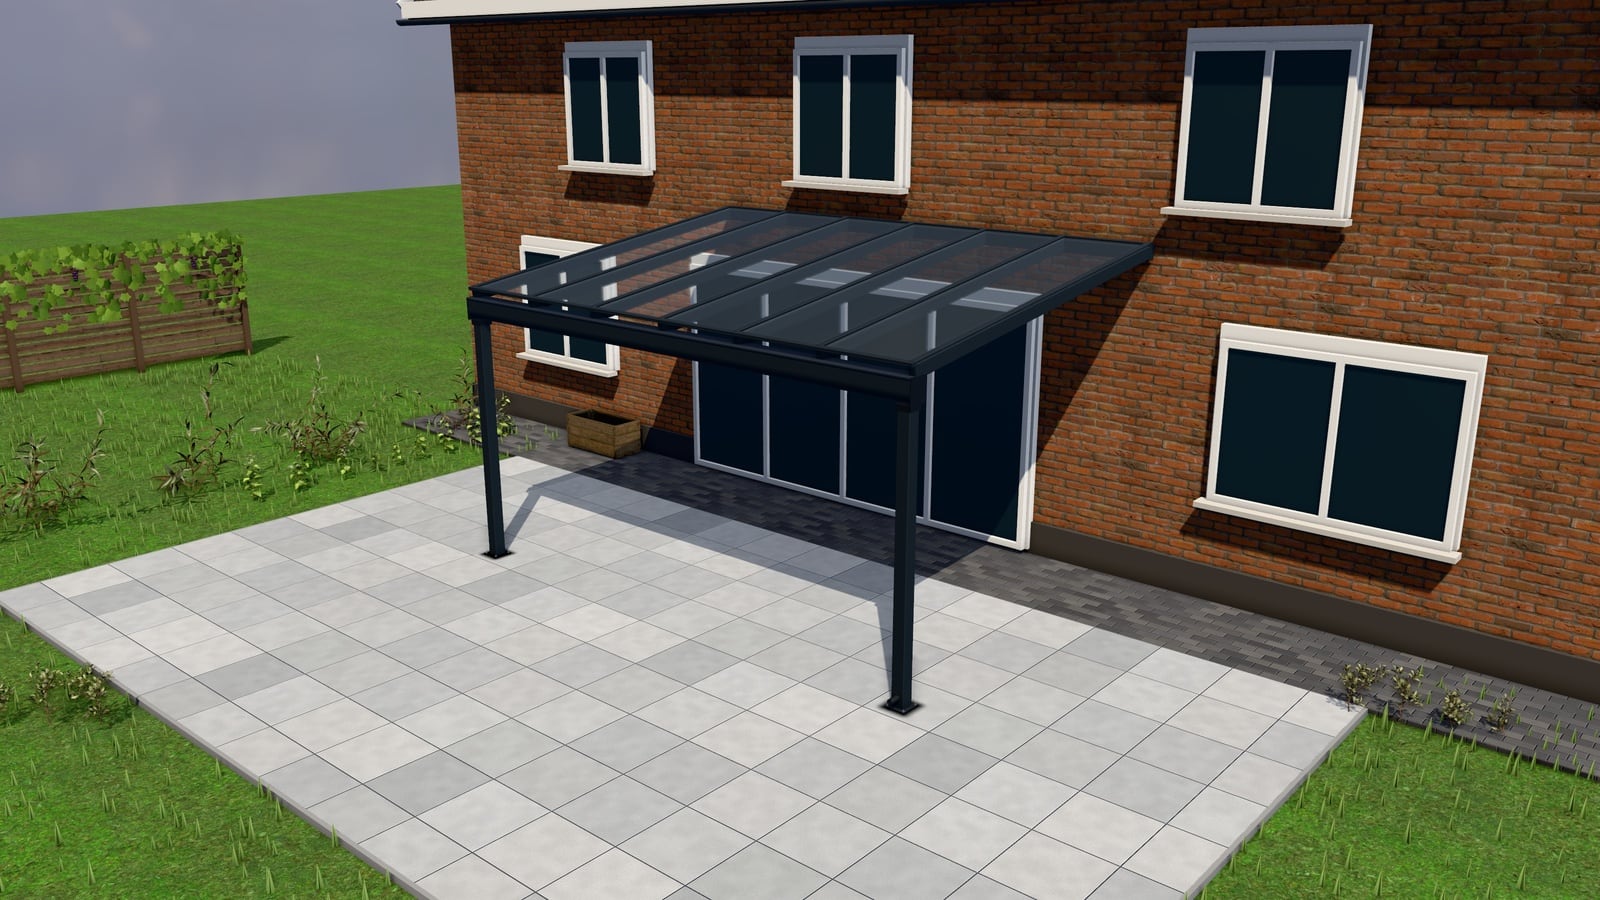 16 models
VerandasManufacturers, Installers, Showrooms
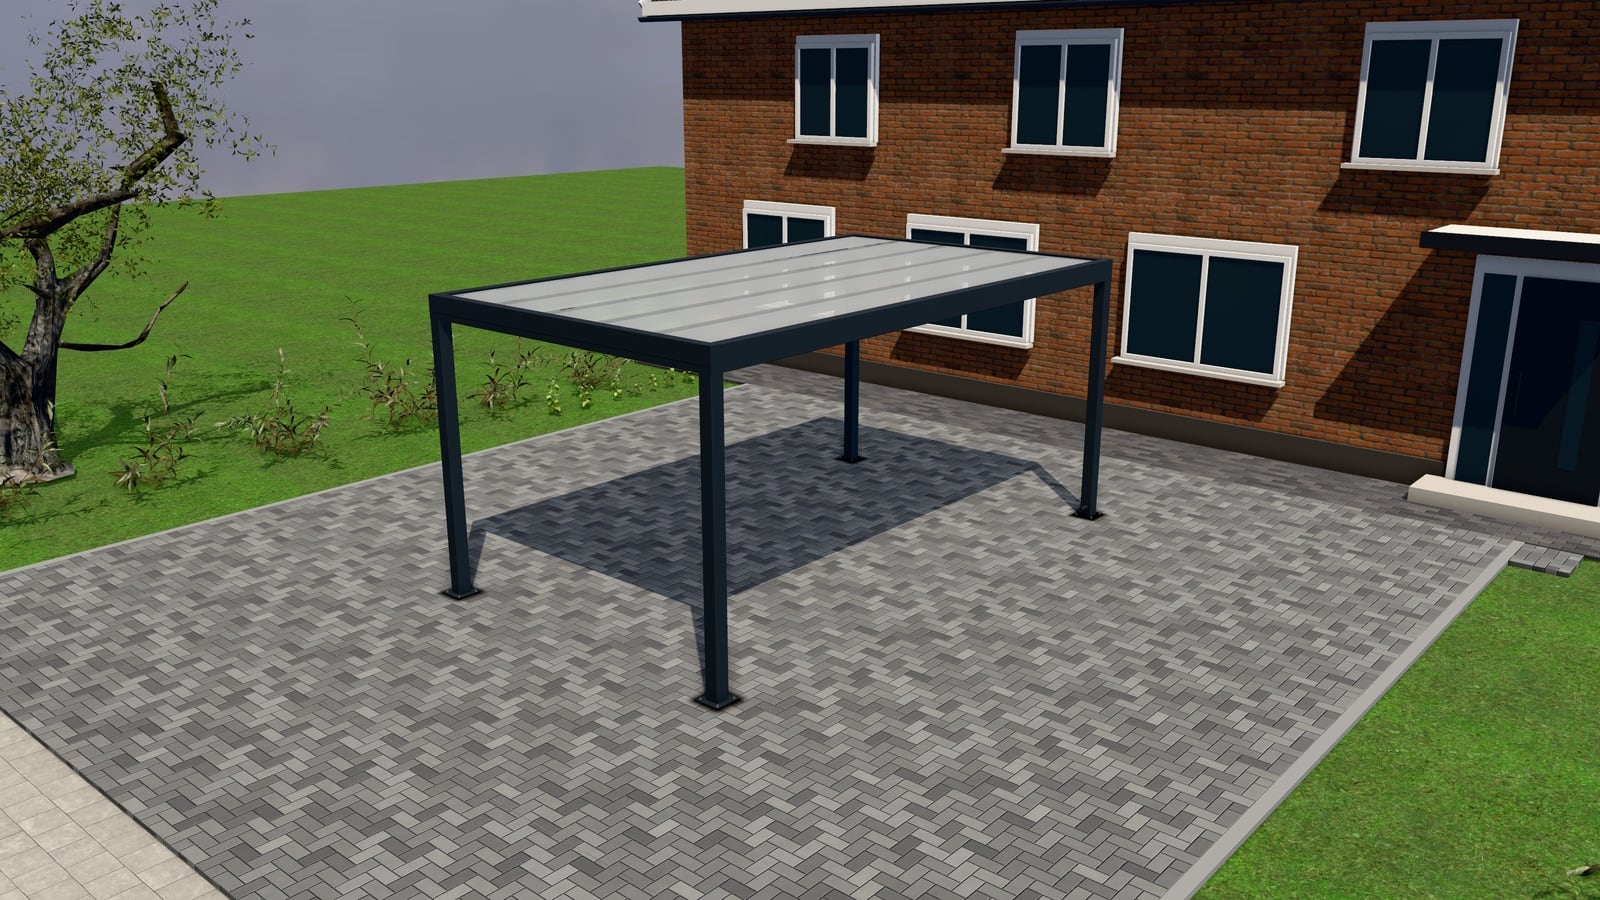 18 models
CarportsManufacturers, Installers, Solar installers
Read next
Show prices without attracting price-shoppers
Live price, "from" price or quote-only. How to pick per product for pergolas, verandas and carports, and how Basic/Comfort/Premium options protect lead quality.
Read moreSite photos and measuring visits in the request
Why terrace photos change the first pergola or veranda quote, how booking a measuring visit in the form reduces phone tag, and how customer uploads are kept private.
Read morePut your garden rooms online in 3D.
Start from our garden room model, set your prices, paste one line. €499 a month, 14-day free trial.